1. Initial conversation & ballpark range
Decide whether we're the right contractor
We talk through rough size and age, what's staying versus changing, the quality level you're after, and any known issues. You get an honest ballpark range, examples of what fits inside it, and a clear explanation of what drives cost up or down. Free of charge.
2. Site visit & reality check
Confirm what's actually possible
We measure the space and inspect subfloor, framing, plumbing, ventilation and electrical, then flag hidden cost risks like rot, bad slope or outdated wiring. You leave with refined scope assumptions and a clear go/no-go. $150 site visit fee.
3. Design direction & selections
Lock decisions before pricing
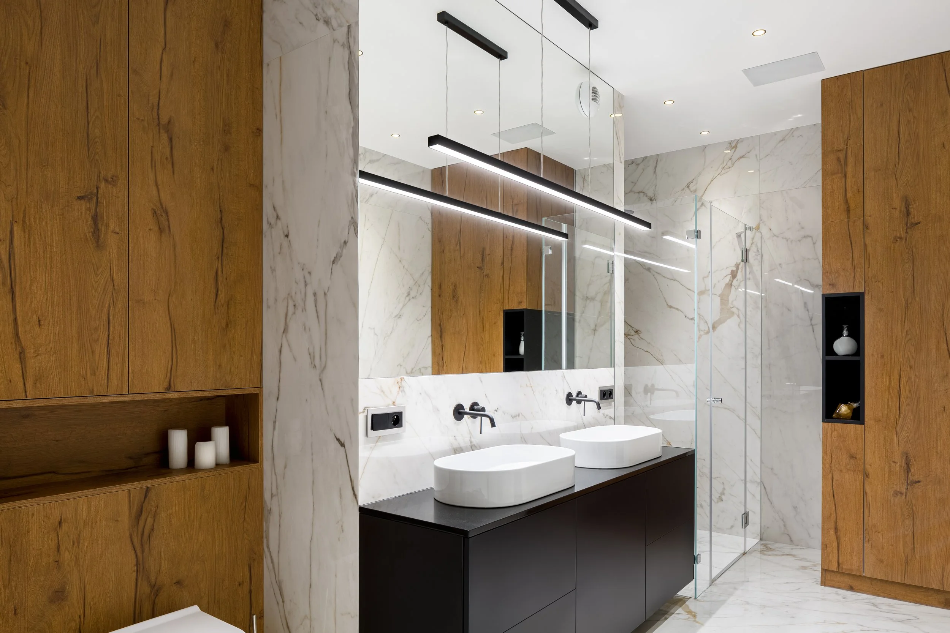
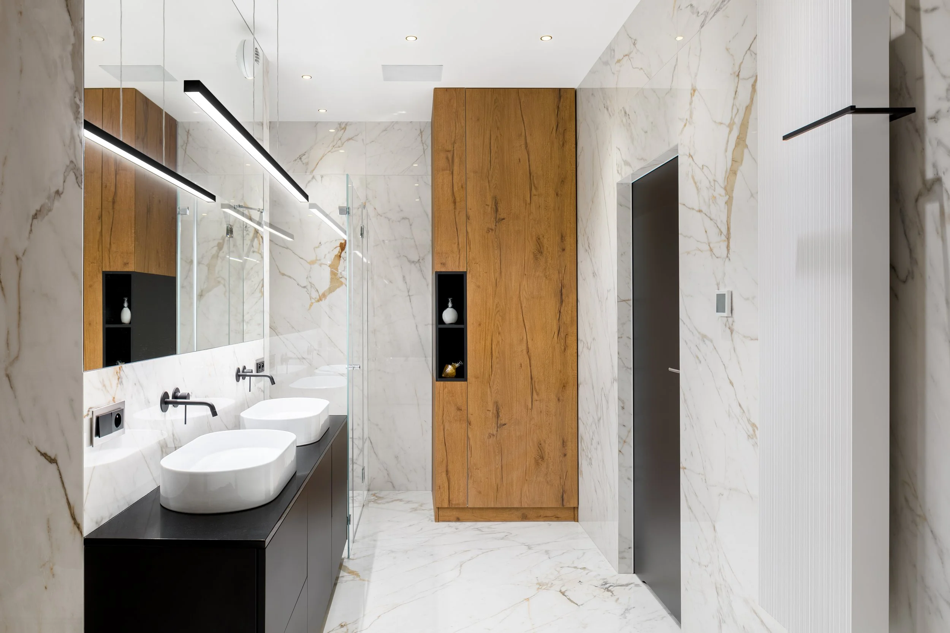
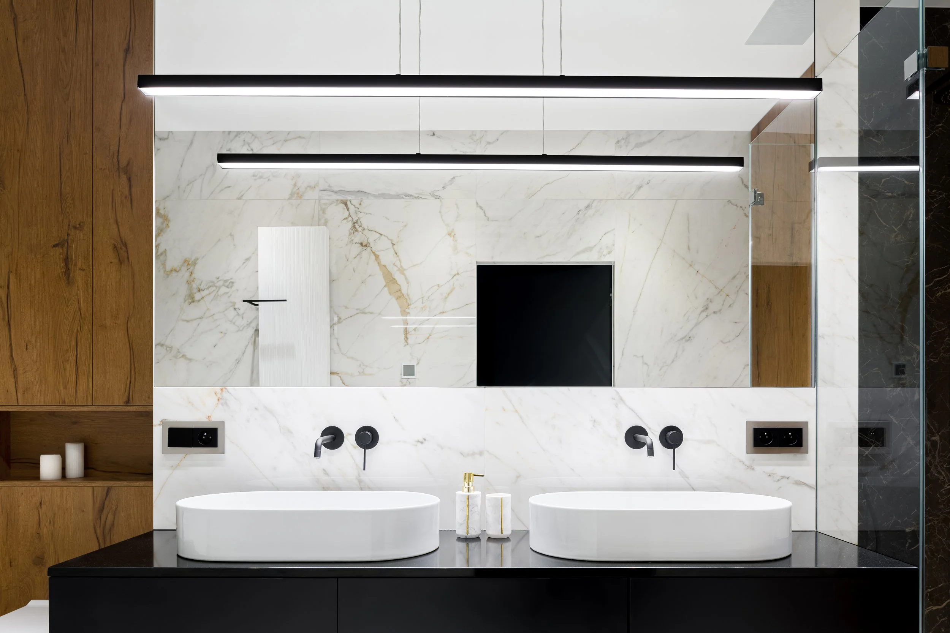
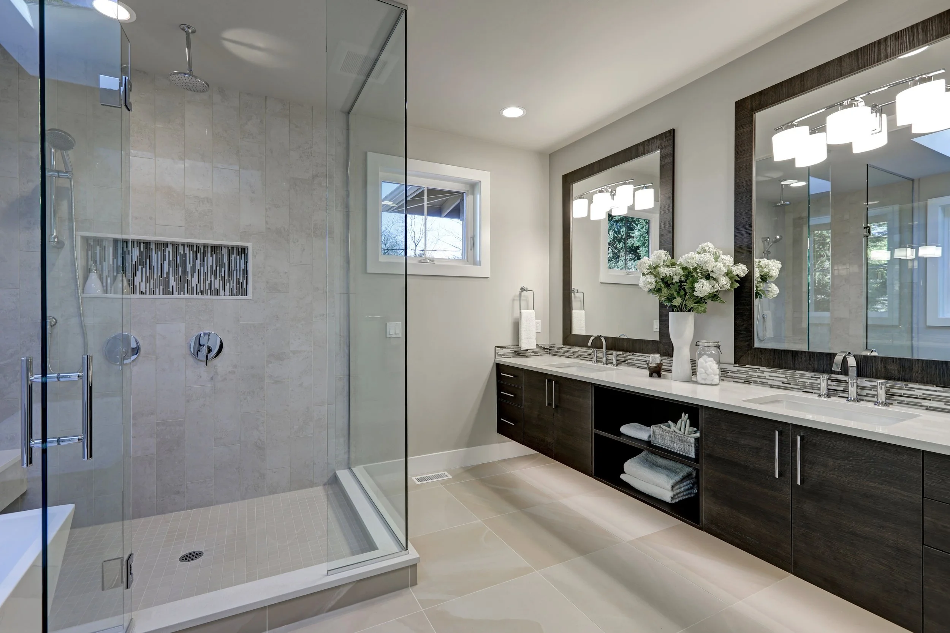
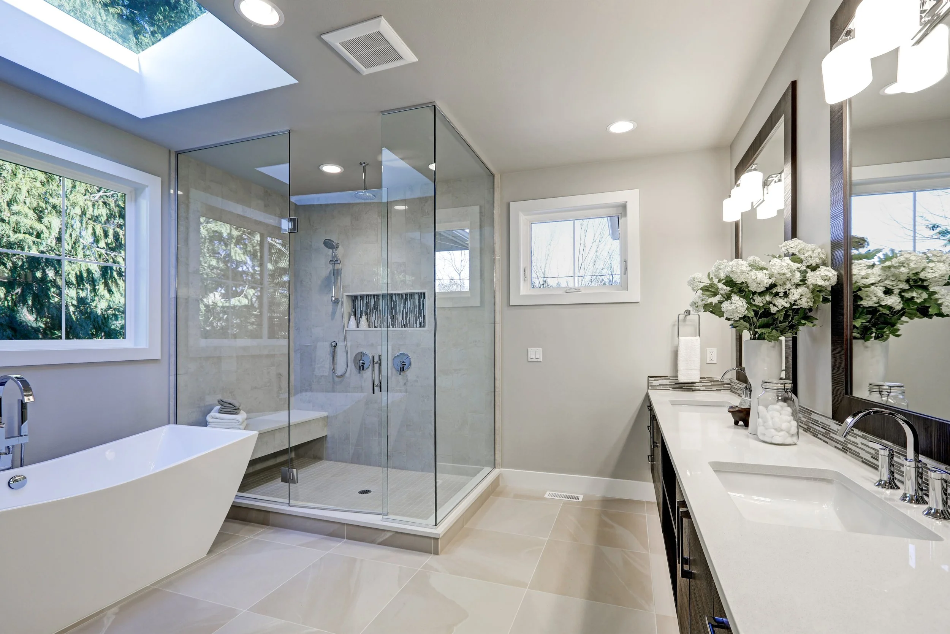
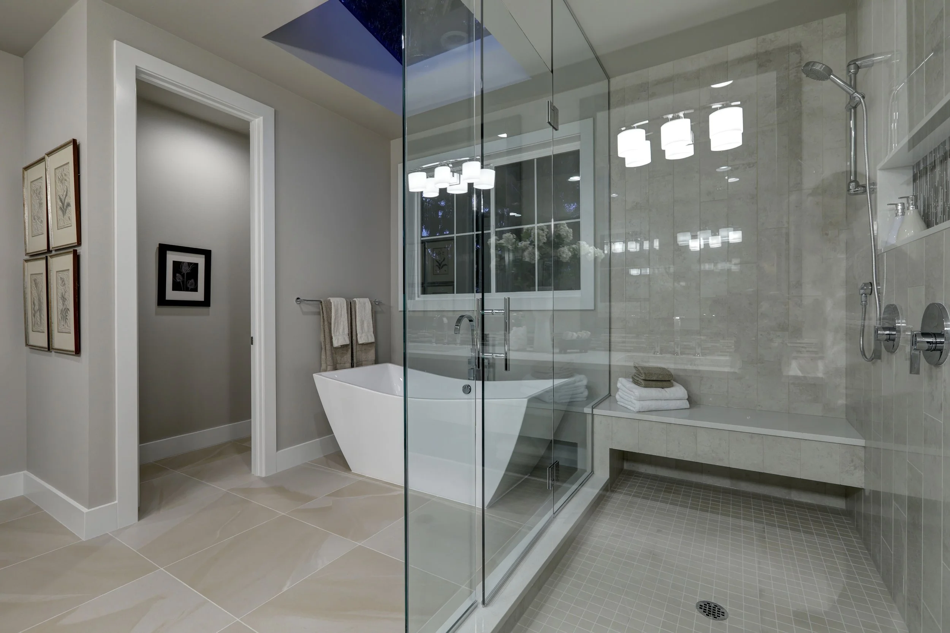
Layout, tub versus shower, vanity size, tile coverage, fixture level, lighting and ventilation. You get a simple design summary, allowance ranges where selections aren't final, and finish references — a defined bathroom, not a vague idea.
4. Detailed estimate & contract
Clarity that protects both sides
A 3D rendering of your space, a line-item estimate, clearly labeled allowances, a payment schedule, a timeline, and the change-order process for surprises. No work starts without a signed agreement and deposit. Anything not written is not included.
5. Pre-build prep
Smooth build, fewer interruptions
Materials ordered, dumpster scheduled, floor and dust protection planned, start date confirmed, and property access and communication agreed before demo begins.